
Arrives on site
finished.
Craned into place
in a day.
A prefabricated lift: structure, cladding and lift, built together under one roof. Sixteen metres that arrive by lorry, are craned into place and run the same day.
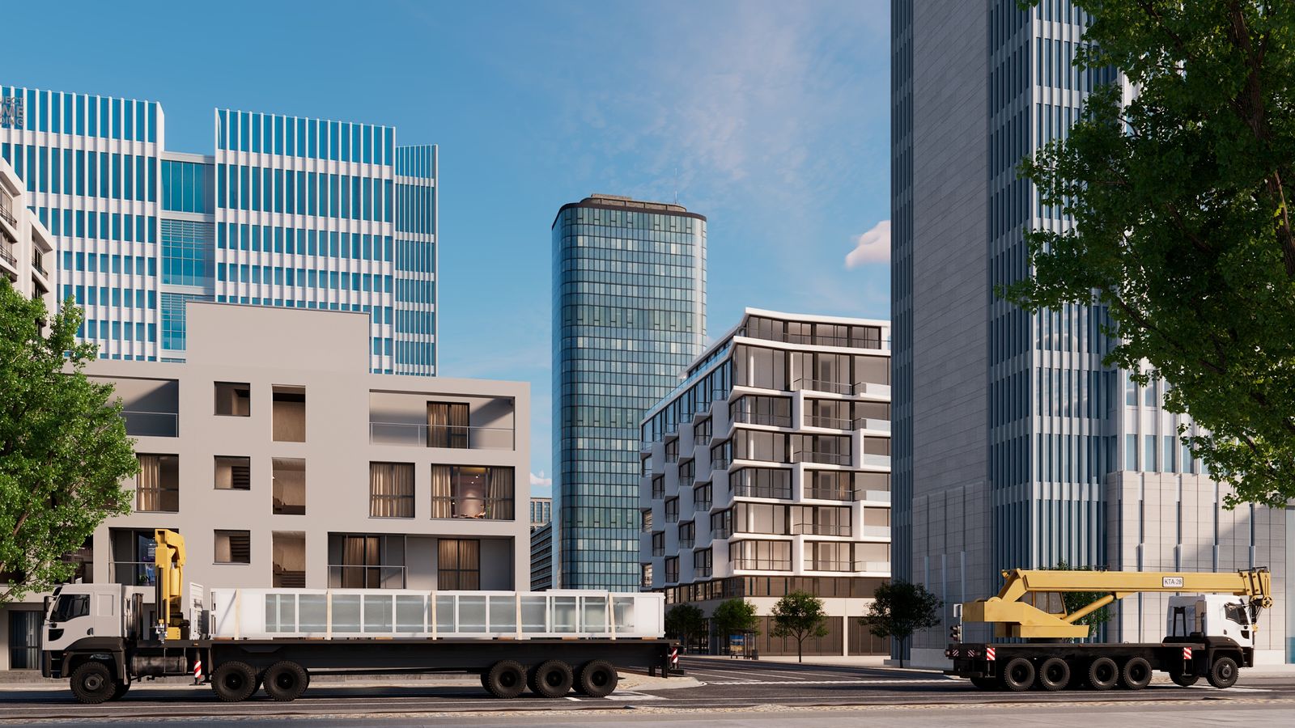
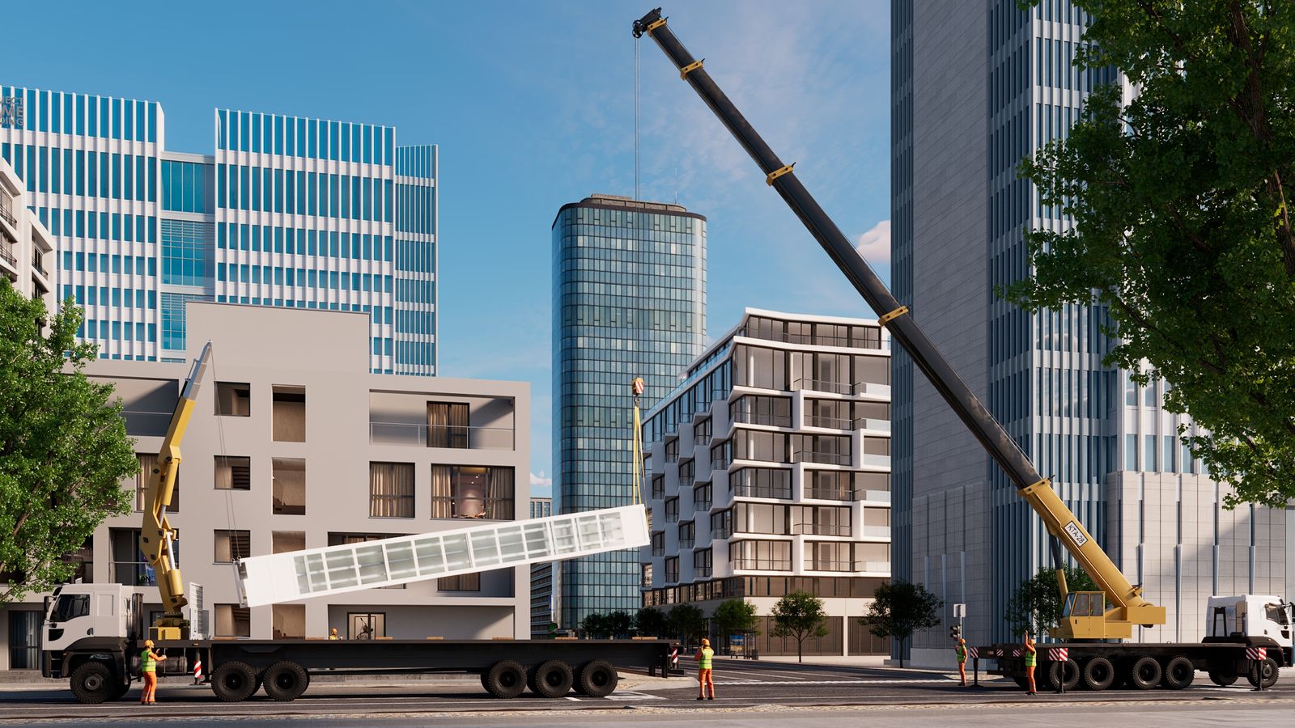
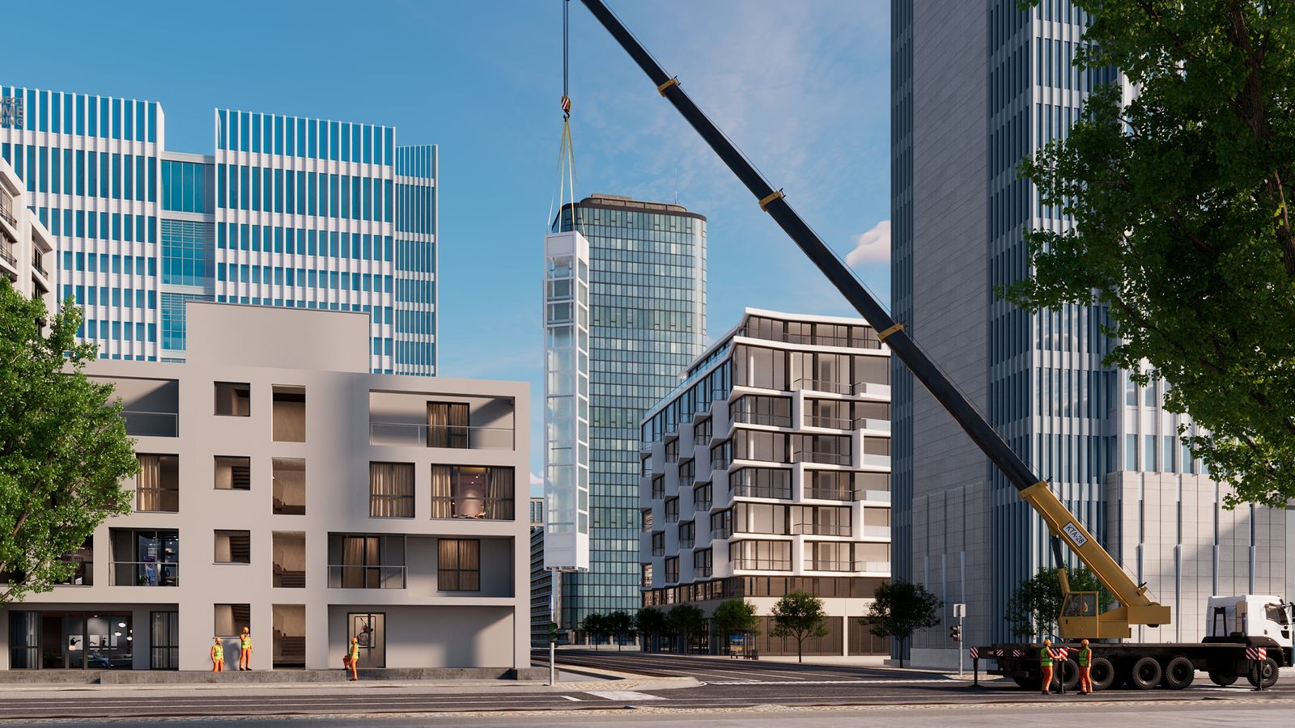
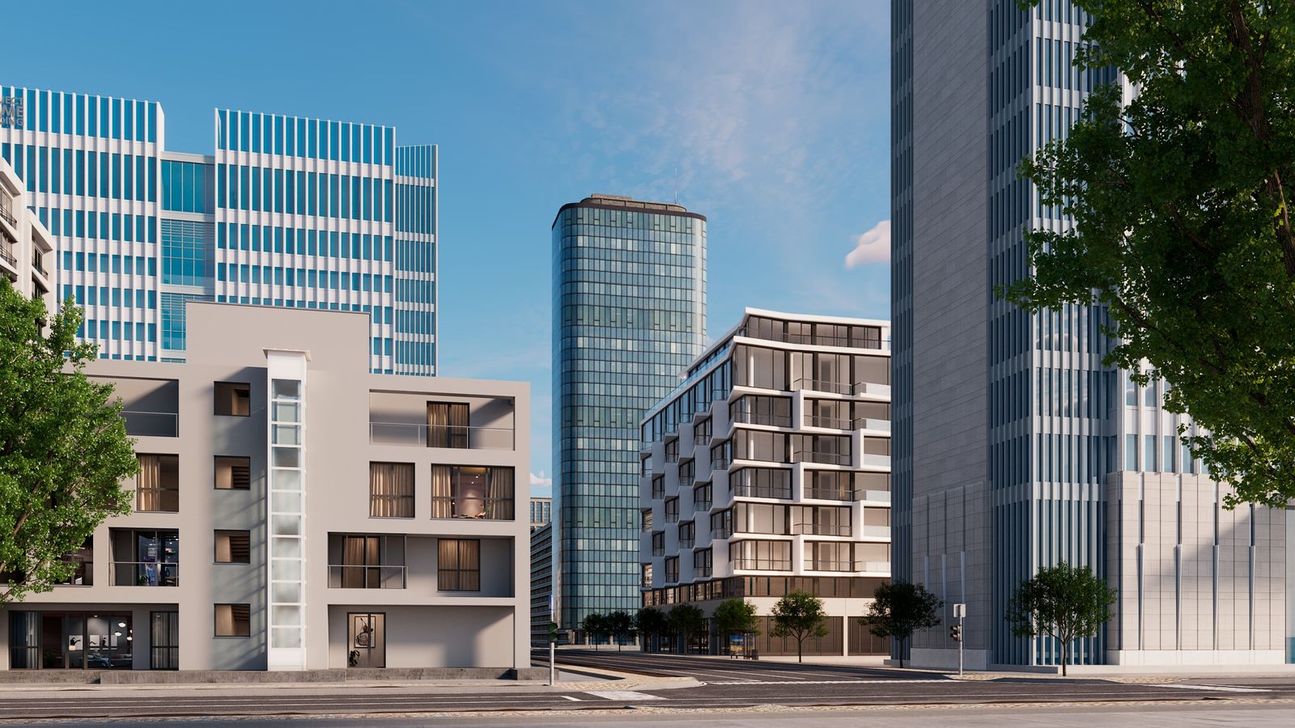
Delivered · Craned in · Set down · Running. Same street, same day.
From the factory to your site. Scroll slowly.
The core’s whole journey, at the pace of your scroll. From welding in the factory to crane day.
Tubular steel frame, welded in the factory.
S275 steel columns. Splices welded indoors.
Cladding and car, under the same roof.
Glass or metal panel. The lift, fitted and tested before it leaves.
Transport.
Sixteen metres in one piece. One abnormal-load delivery, nothing stored on site.
Crane day.
The crane stands it upright. Five hoisting positions calculated, from 0° to 90°.
Set down and anchored.
On the foundation prepared for it. Tied in at every floor slab.
The pods arrive. It runs.
Walkways and landings. On site, one day.
Because it’s already built. It all happens in the factory.
Core ready at the factory, while your site moves on.
To set it in place. Your site’s only dependency.
Of the work done in the factory, under cover.
From five suppliers to one. One contract, one warranty.
Delivered. Craned in. Running.
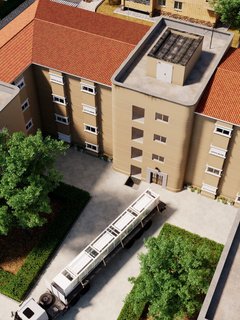
Arrival
One abnormal-load delivery. Nothing stored on site.
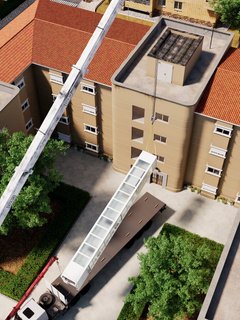
Hoisting
Crane coordinated by us. A window of hours, not weeks.
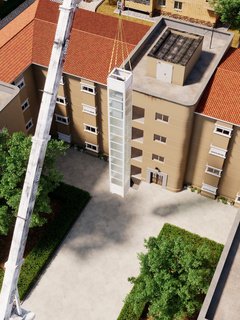
Placement
On the foundation prepared for it. Anchored and levelled.
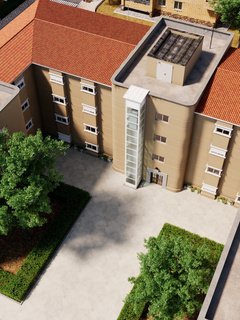
Finished
Connection, access pods and commissioning.
Engineered to fly. And to stay.
A self-supporting steel lift shaft structure, calculated twice. Every core leaves the factory checked in two stages. Hoisting, modelled in five positions from 0° to 90°. And service, anchored to the floor slabs of your building.

Hoisting positions calculated, from 0° to 90°.
Maximum deflection during hoisting. The glass carries no load.
Utilisation ratio of the sections in the main structure.
Maximum displacement at the top under wind.
Structural calculations for a 5-stop CORE 02 in Seville (October 2026). Every core is calculated for its location.
Core + Pods. One product.
A modular lift shaft structure. One Core. Many Pods: landing balcony, walkway or pod on columns, from two to four stops. In anthracite, black or white.
Core is the lift shaft: self-supporting structure, cladding and car, already installed and finished.
Pods are the modules that connect it to the building: walkways, landings, factory-built staircases and entrances. Designed for each project.


2 stops · Landing balcony at 0° · Anthracite
Four sizes. One system.
- Car
- 900 × 1200
- Load
- 320 kg · 4 pers.
- Shaft CC
- 1650 × 1650
- Car
- 1000 × 1300
- Load
- 450 kg · 6 pers.
- Shaft CC
- 1750 × 1750
- Car
- 1100 × 1400
- Load
- 600 kg · 8 pers.
- Shaft CC
- 1850 × 1850
- Car
- 1400 × 1400
- Load
- 800 kg · 10 pers.
- Shaft CC
- 2150 × 1850
Lift shaft structures from 320 to 800 kg. 1.0 m/s · 2 to 12 stops · two-panel telescopic door · EN 81-20/50. Dimensions in mm. Shaft CC is the external shaft size, with cladding.
Technical documentation
Dimensions catalogue: one sheet per model, same scale, dimensioned plan and full table. Technical dossier: structural calculations, loads on the building and details. They open in the browser.
CorePod on video. Told by our partners.
Reels from partner companies, each on its own account: cores in the factory, on the lorry and hanging from the crane.
Swipe to see all five. Each video belongs to its author’s Instagram account.
Frequently asked questionsModular, prefabricated, offsite. The same lift, in one piece.
CorePod is a factory-built vertical circulation core: a prefabricated lift with its shaft structure and cladding, built together in the factory, delivered to site in one piece and craned into place in a day.
What is a modular or prefabricated lift?
A lift built entirely in the factory, with its shaft structure and cladding, instead of being assembled piece by piece on site. It is also called an offsite or factory-built lift. CorePod does not arrive in modules: it arrives in one piece and is craned into place in a day.
What does the CorePod lift shaft structure include?
The Core: a self-supporting tubular structure in S275 steel, glass or metal-panel cladding, and the lift with its car, assembled and tested in the factory. The Pods connect it to the building: walkways, landings and entrances.
How long does it take?
12 to 16 weeks of manufacturing for standard orders, while your site moves on, and one day to set it in place. 98% of the work happens in the factory, under cover.
Does it work for a building without a lift?
Yes. The core is self-supporting and anchored to the floor slabs, so it works for new build and for refurbishment: as an external lift against a façade, in a courtyard or freestanding, indoors or outdoors.
What sizes and loads are there?
Four models, from CORE 01 (900 × 1200 car, 320 kg, 4 persons) to CORE 04 (1400 × 1400, 800 kg, 10 persons). 2 to 12 stops, at 1.0 m/s, to EN 81-20/50.
How is it different from a conventional lift?
In who is responsible. Structure, cladding and lift usually mean five suppliers and 23 critical interfaces. Here it is one: one contract, one warranty, a fixed price and a fixed date.
Does CorePod also make the staircase?
CorePod is a vertical circulation core: the lift and the modules that join it to the building. The factory-built staircase Pod arrives in 2027.
I am a lift company. Can I install my own lift?
The Core is supplied with a CorePod lift. Installing your own is possible, under conditions: it is assessed for each project.
How much does it cost?
It depends on the model, the stops and the cladding. With a floor plan, the number of stops and the location, you have a proposal with a fixed price and programme within a week.
Tell us about the project. We’ll come back with a price and a date.
With a floor plan, the number of stops and the location, we work out the fit. Within a week you have a proposal with model, cladding, fixed price and programme.
- A technical answer, not a sales pitch. You deal with the project team.
- Visit the factory in Daganzo de Arriba (Madrid), by appointment.
- Prefer email? info@corepod.es
Received.
The project team will review it and write to you about the fit. If you want to send drawings ahead, email them to info@corepod.es.